Sierra Framing Services
Structural Framing
Wood framing, roof systems, load bearing structures, floors, walls, and garages.
Overview
What this service covers
Structural framing is where precision matters most. We build load paths that carry the house correctly — properly sized headers, engineered beams, hardware installed to spec, and roof systems that hold their lines.
Wood Framing
Roof Systems
Load Bearing Structures
Floor Systems
Wall Framing
Garage Structures
Benefits
- Engineered hardware installed per detail sheets
- Straight, crown-checked walls ready for drywall
- Coordination with truss and beam suppliers
- Inspection-ready workmanship
Project Examples
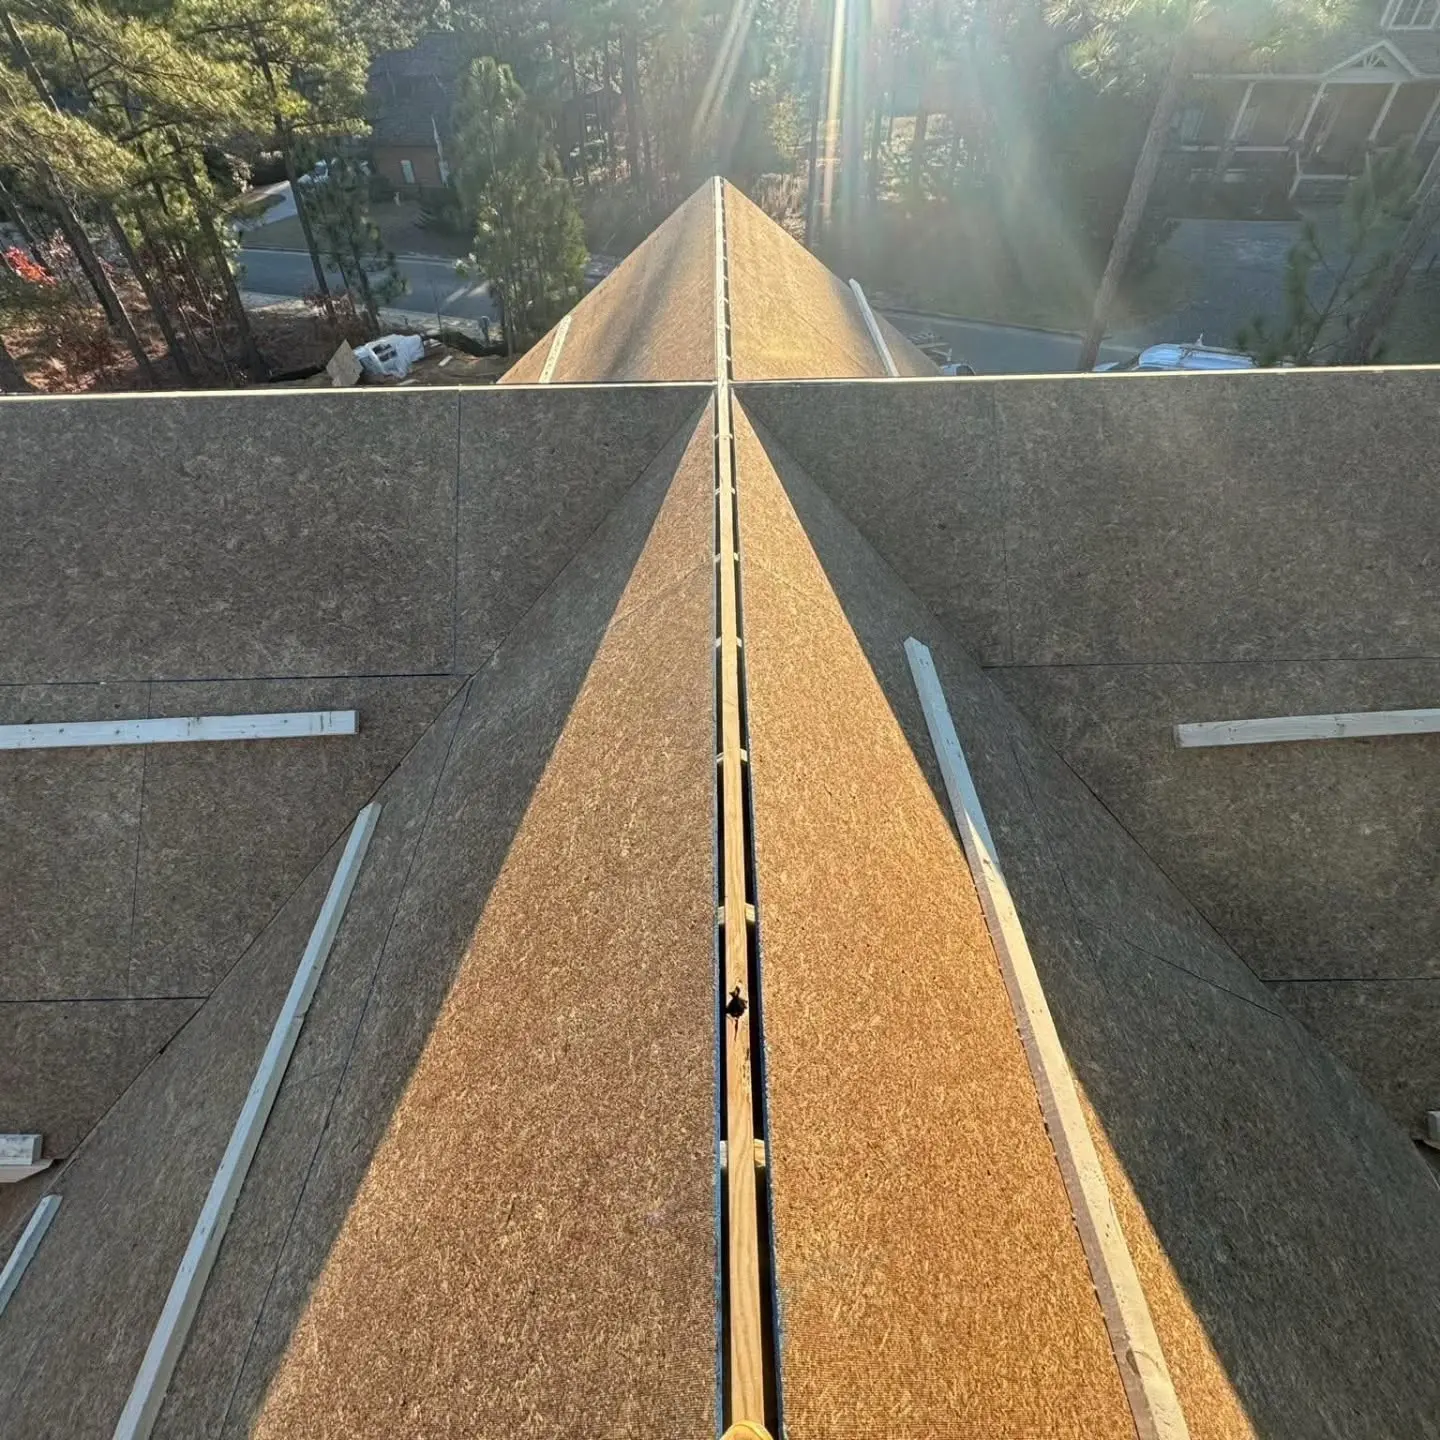
- Cathedral roof system with structural ridge
- Engineered floor system over conditioned crawlspace
- Detached garage with bonus room structure
Related Services
Often bundled with this scope
Request a Free Estimate
Send us your plans or scope and we'll walk the site, price it honestly, and give you a real schedule.