Custom Homes
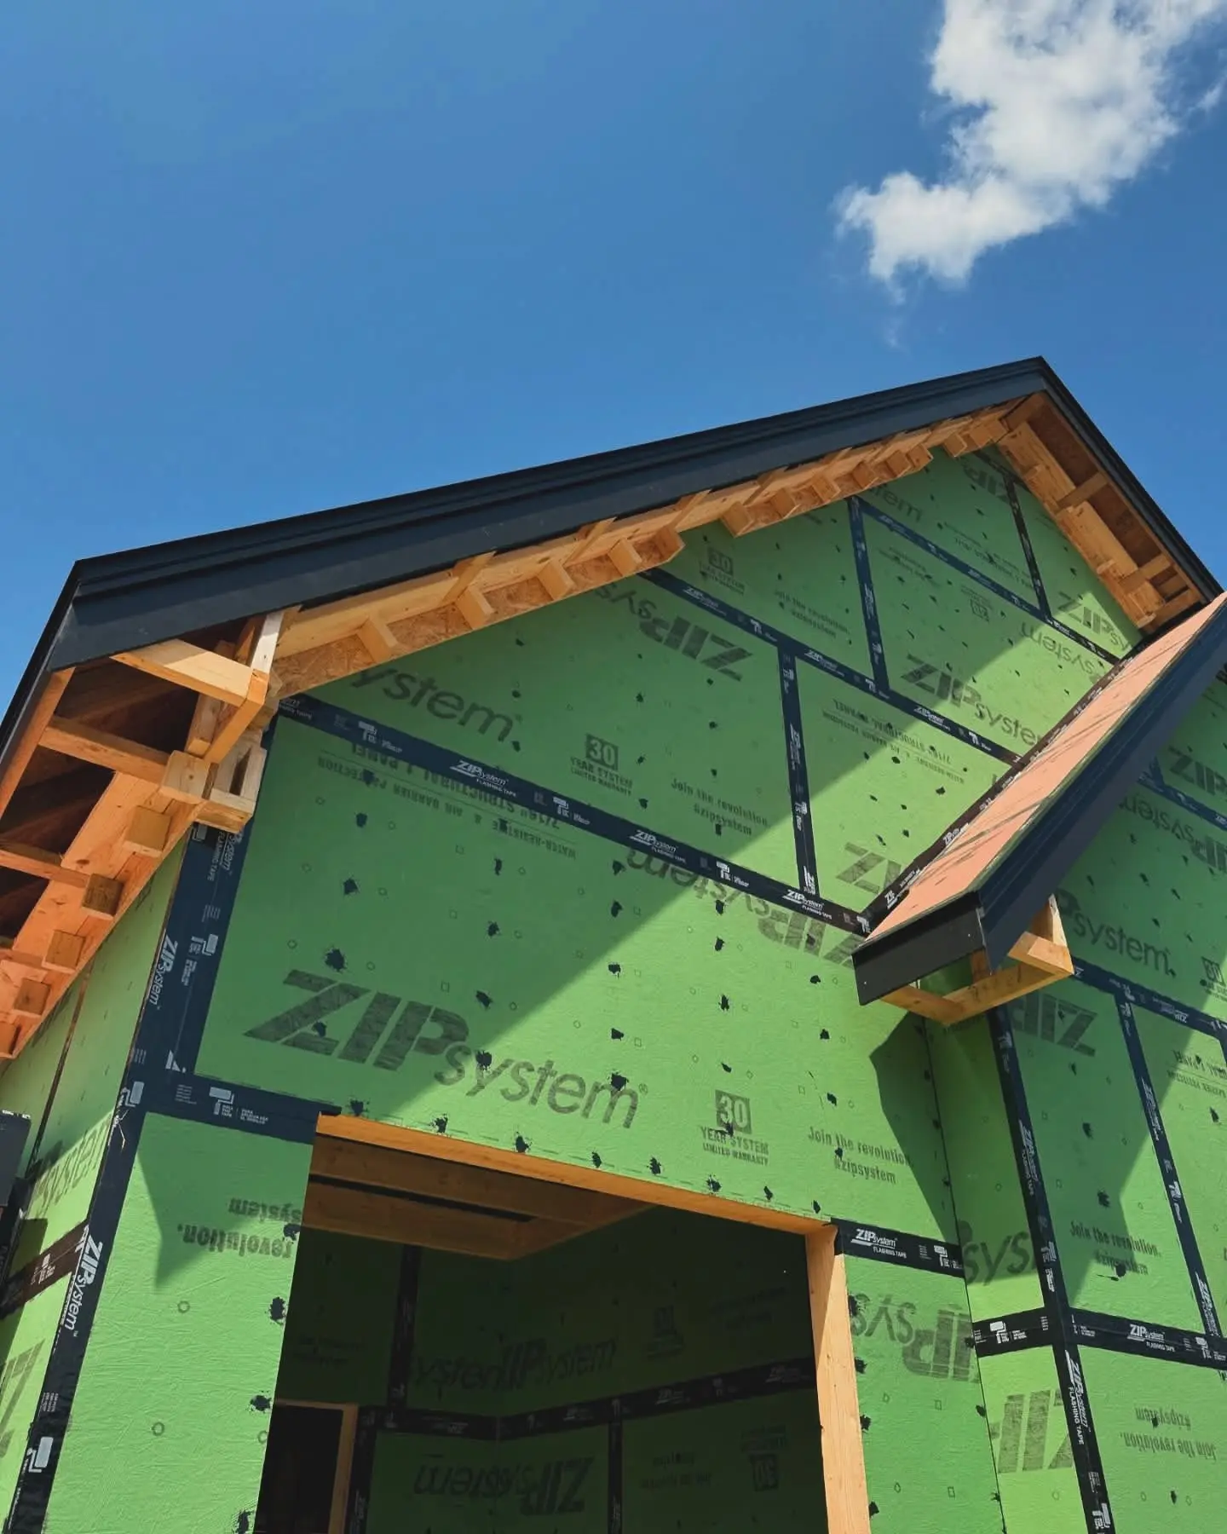
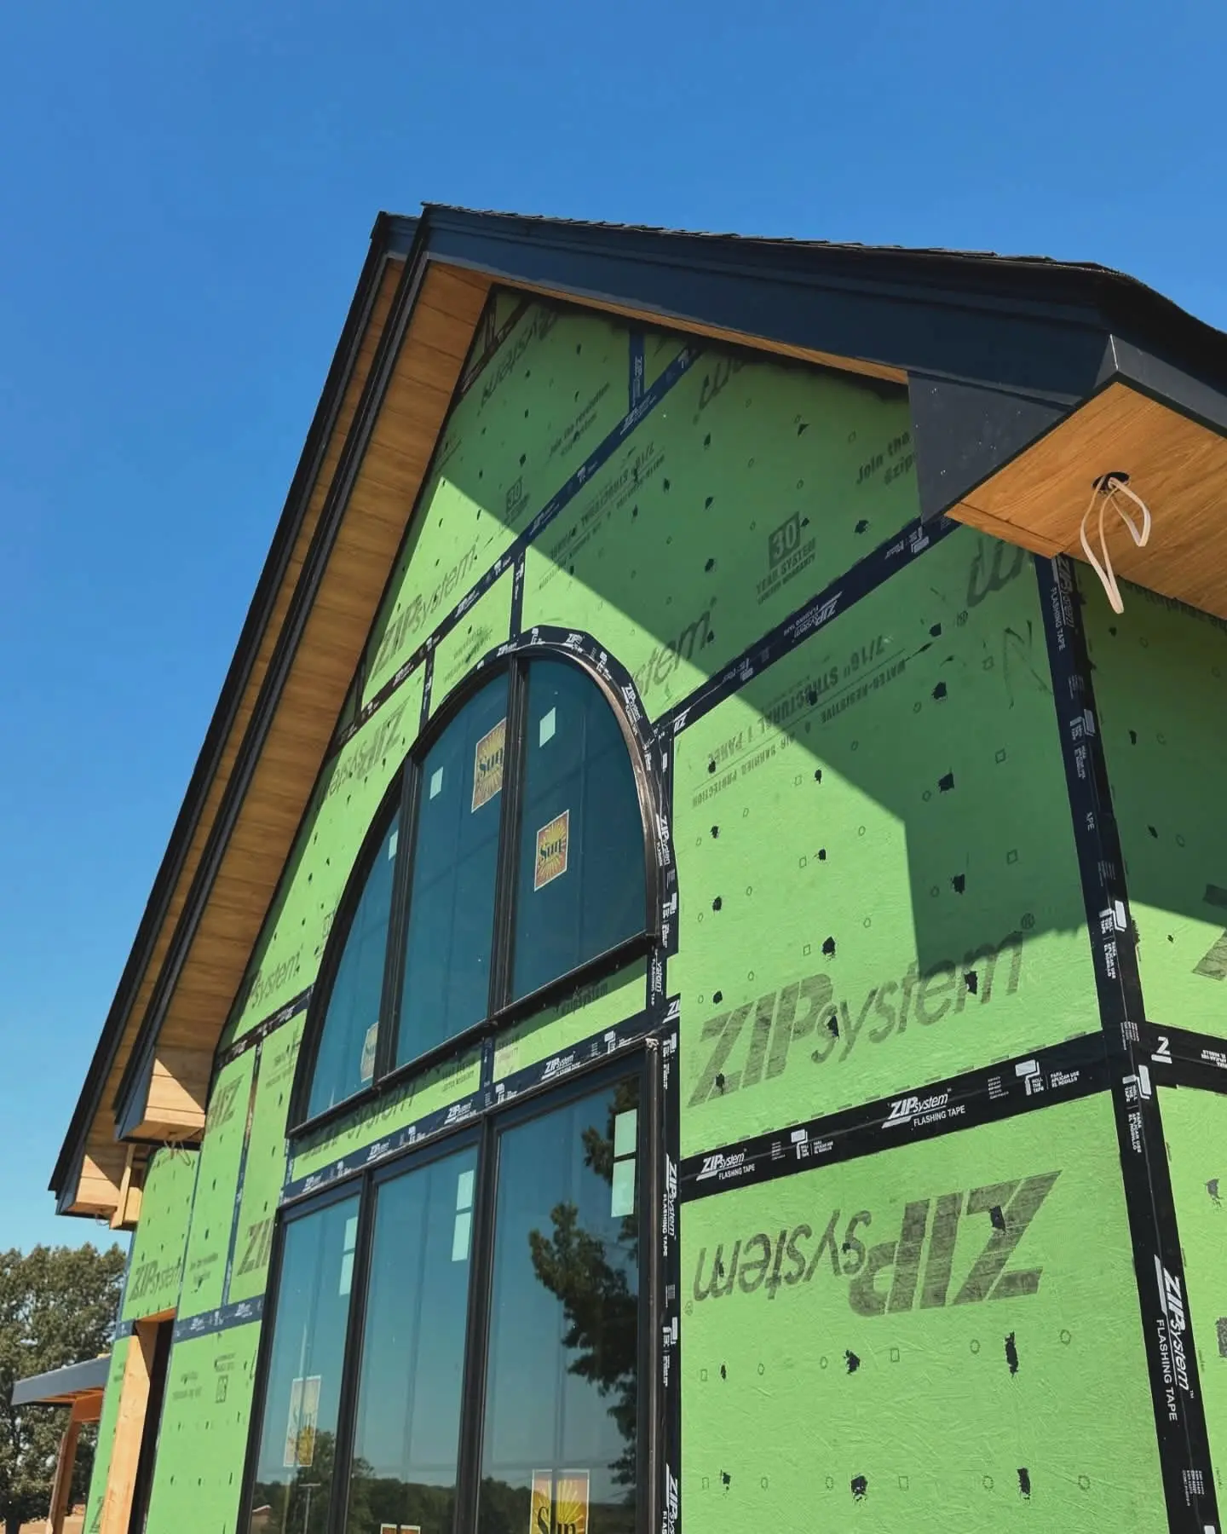
Expert framing for custom homes, built around your plans, features, and finish requirements.
Projects & Gallery
Custom homes, production phases, townhomes, roof systems, foundations, and full rebuilds — each one framed to plan and photographed on site.
Featured Projects
Expert framing for custom homes, built around your plans, features, and finish requirements.
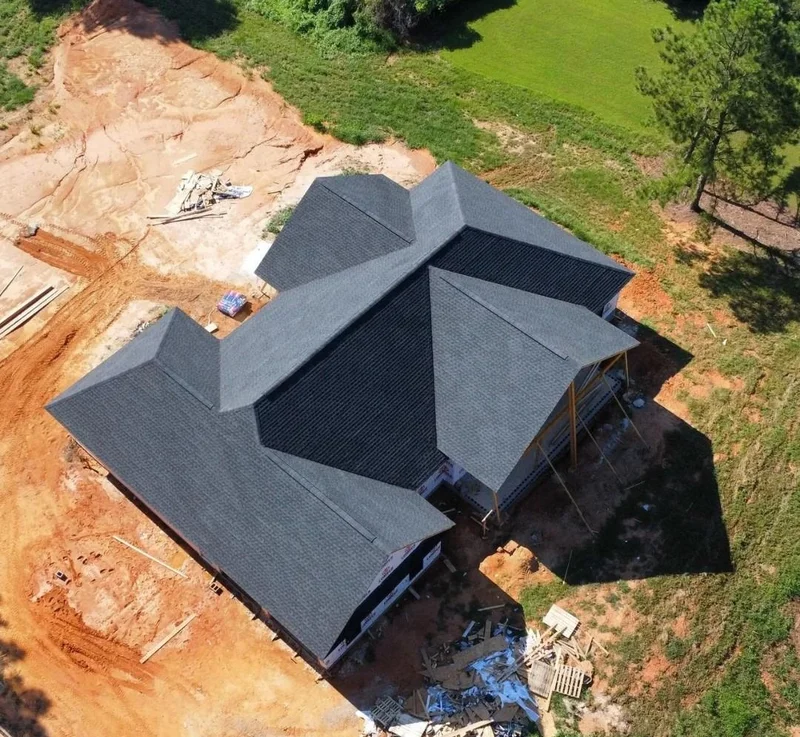
Multi-plane shingle roof installation on a custom home build.
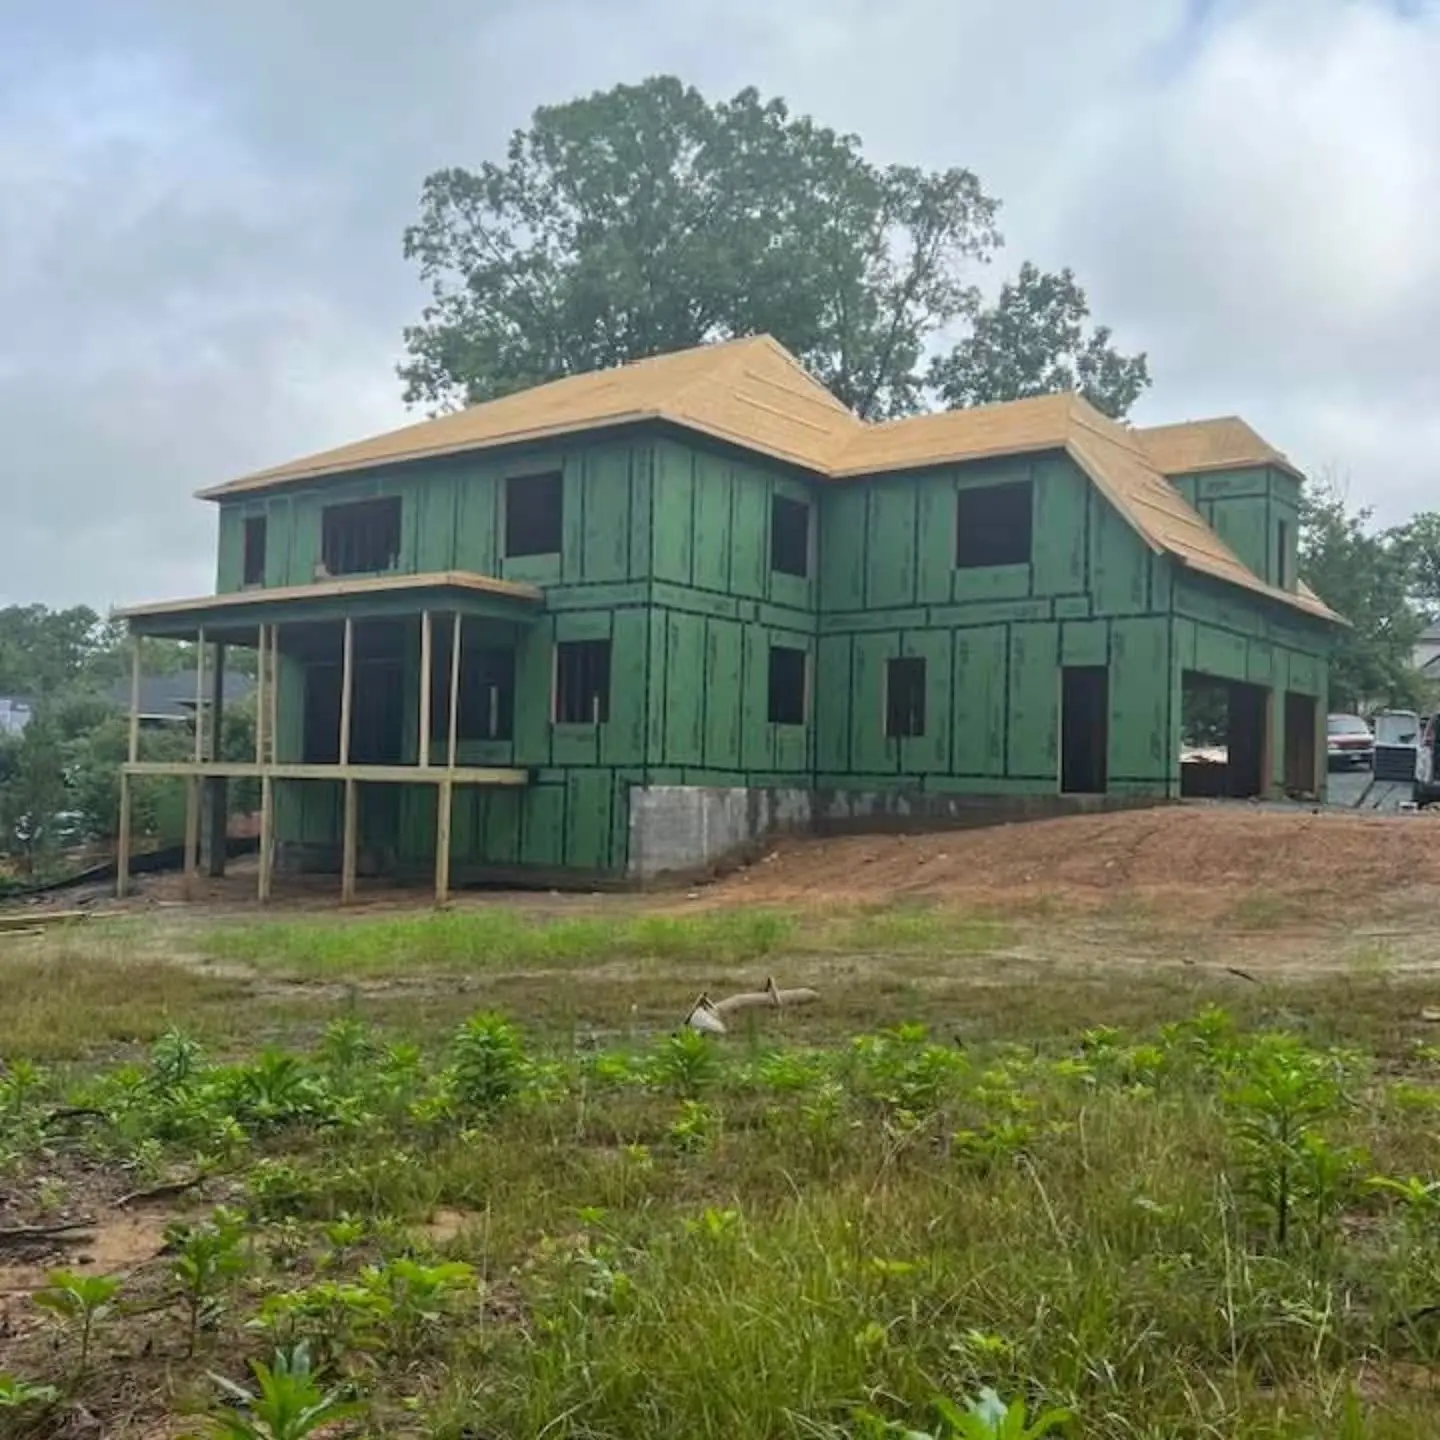
Reliable framing for single-family homes, from the foundation through a complete dried-in shell.
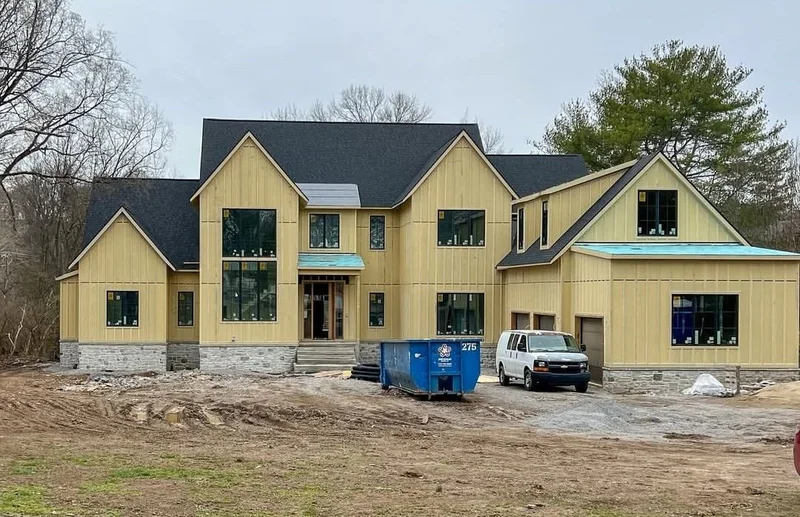
Board-and-batten siding installation with custom gables and stone details.
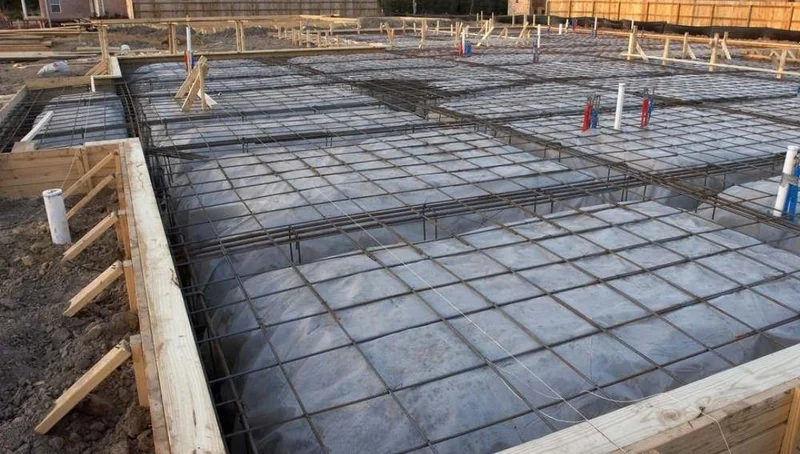
Rebar-reinforced slab preparation with formed perimeter and utility rough-ins.
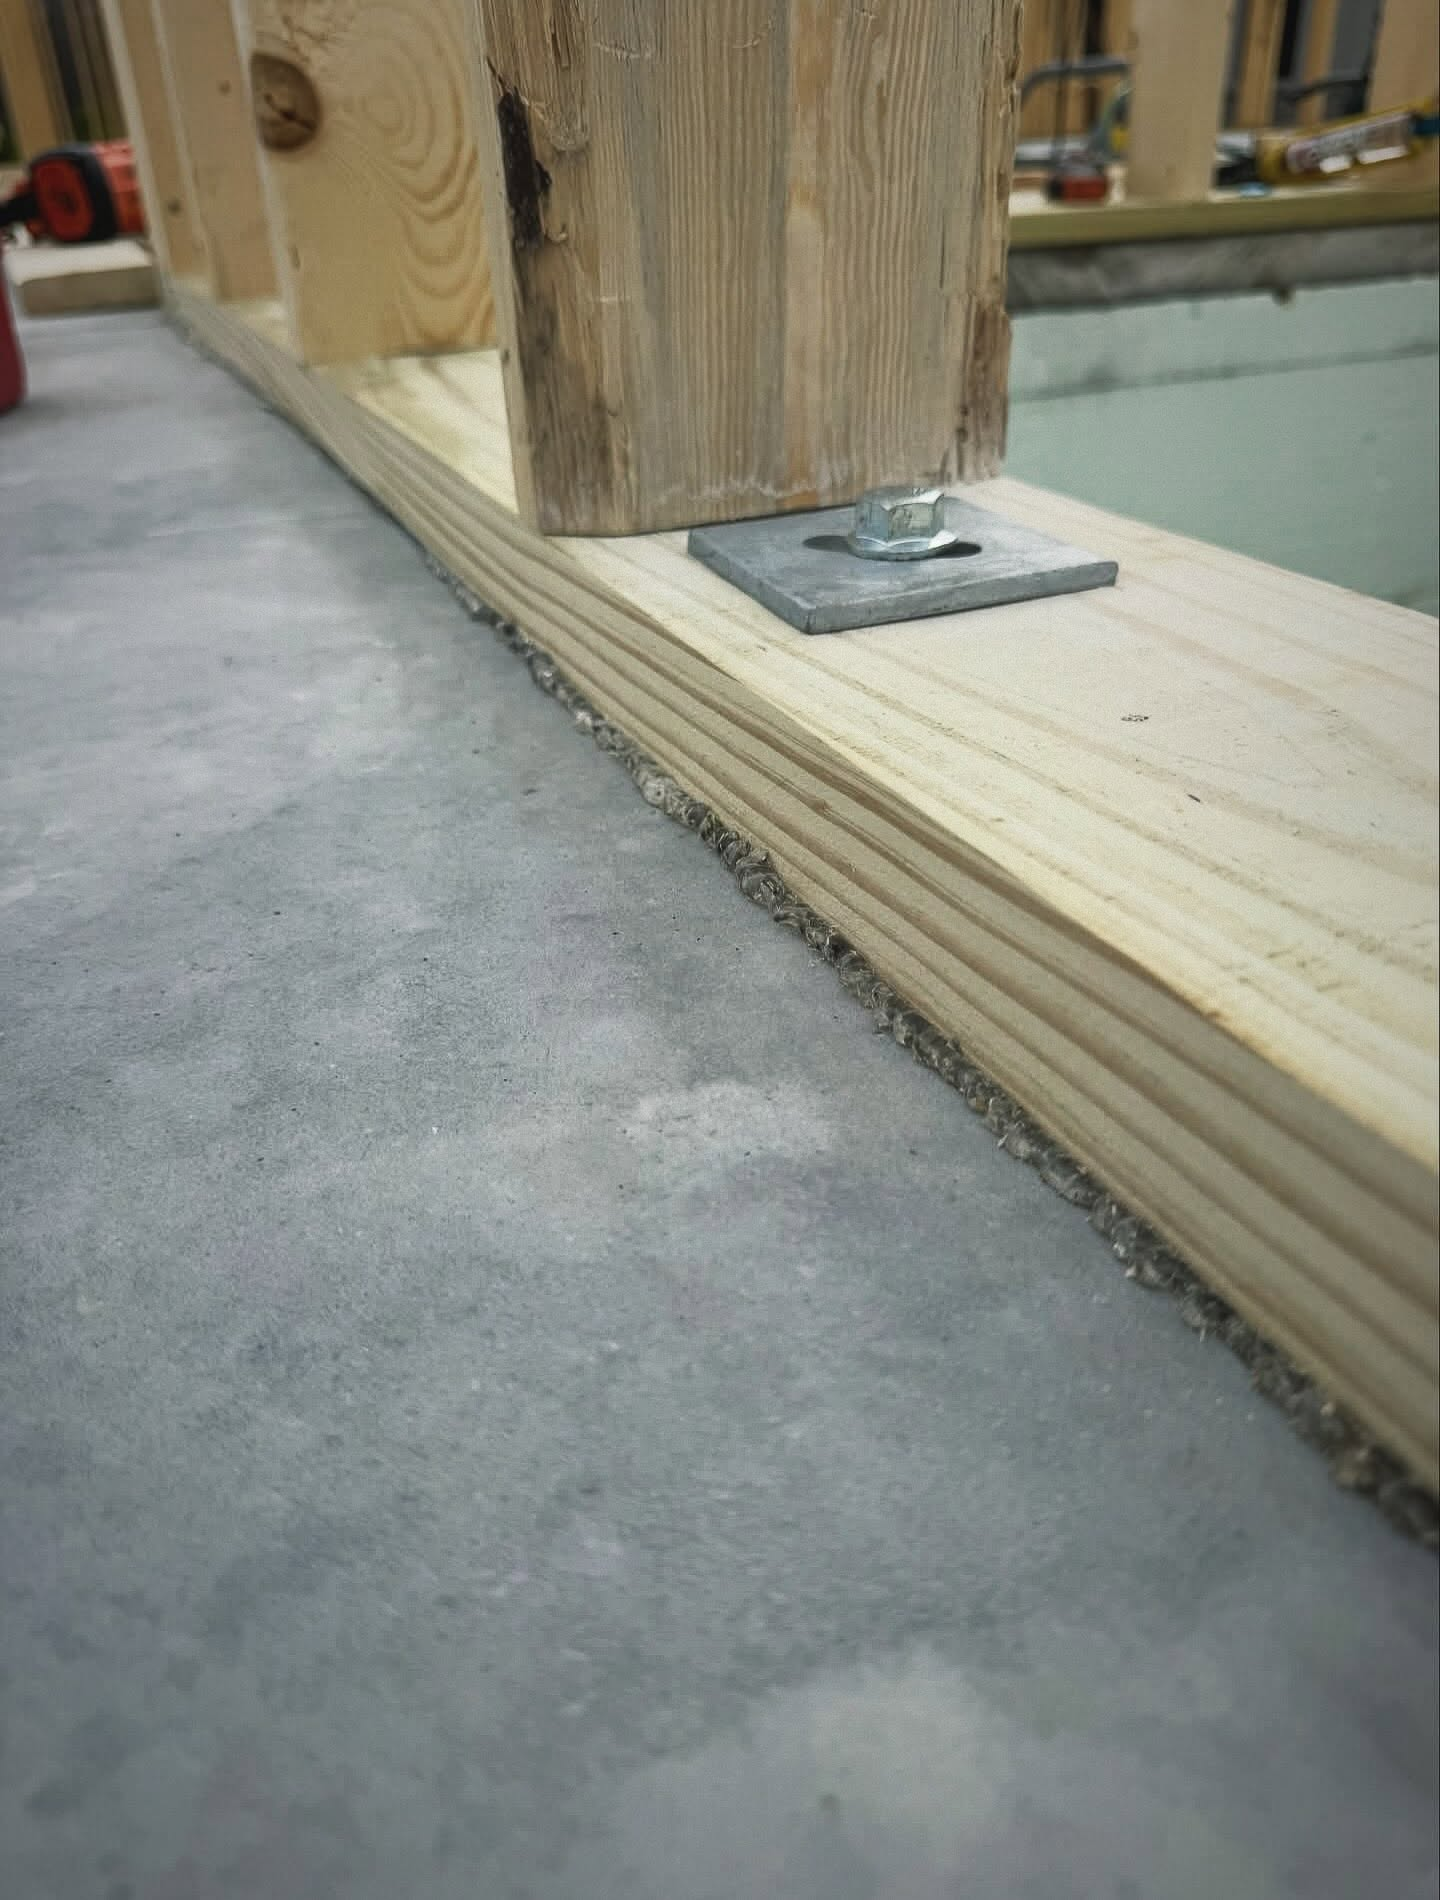
Anchor-bolted treated plate with washer plates and sealed bearing surface.
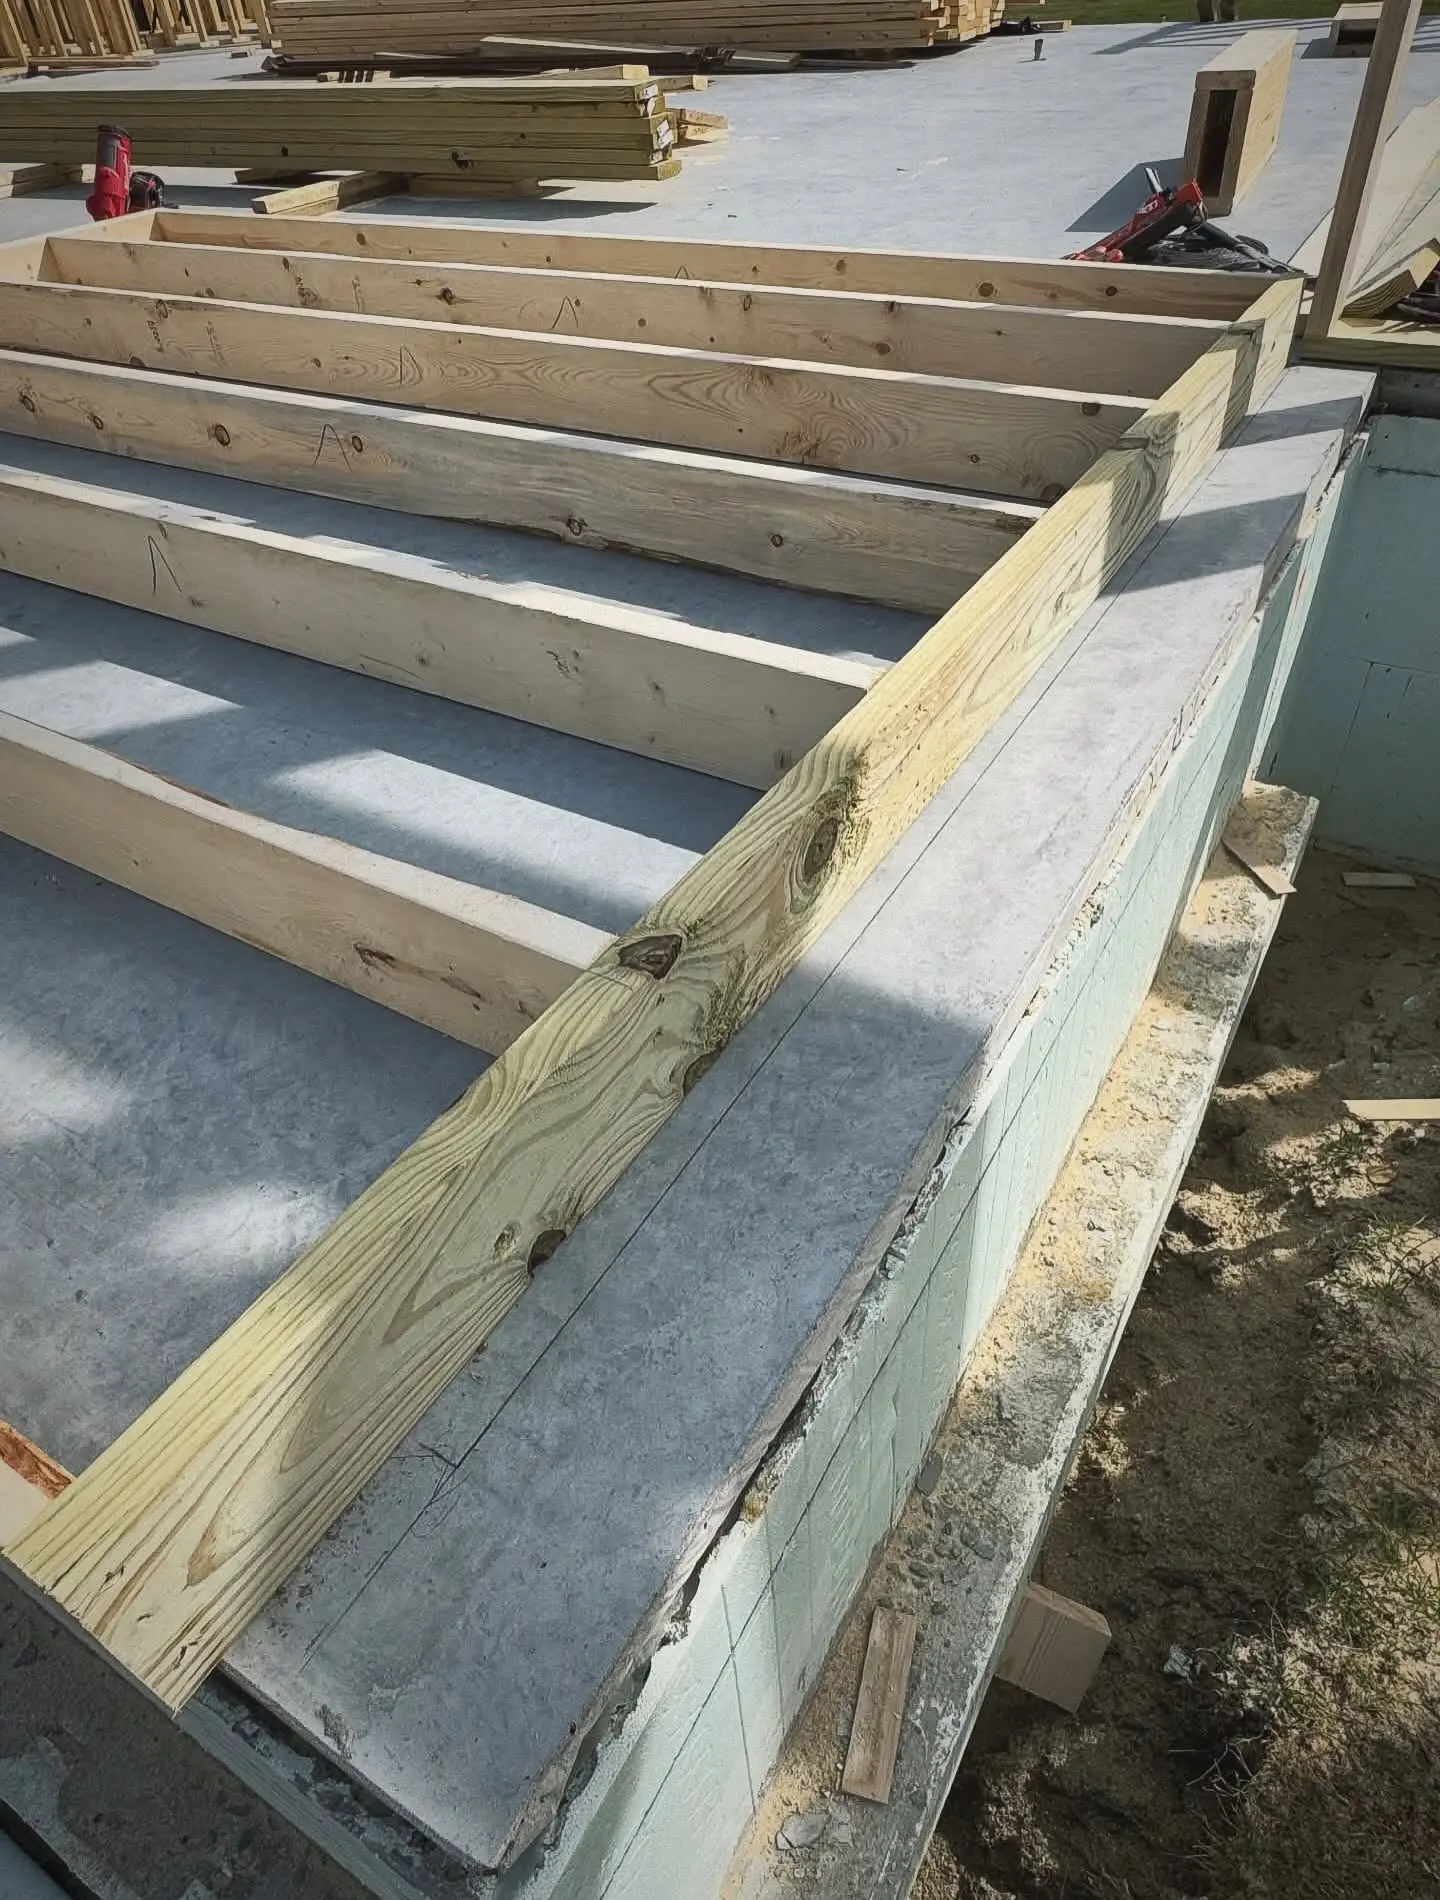
Rim board and joist layout set on an insulated foundation wall.
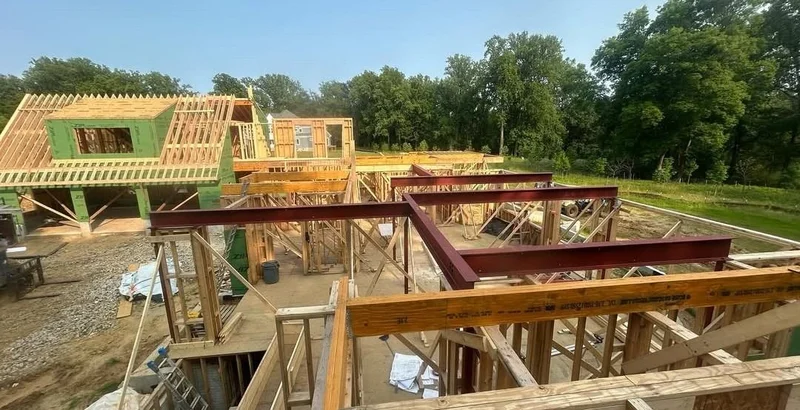
Structural steel and framing work during a complete rebuild.
Job-Site Gallery
Framing details, roof systems, foundations, and finished shells photographed on active Georgia job sites.
Before & After
Drag the slider to compare a floor system in progress against the completed, dried-in two-story shell. Same crew, same site, a few weeks apart.
Follow Our Latest Projects
Send us your plans or scope and we'll walk the site, price it honestly, and give you a real schedule.